
35ft Industrial Stair Tower for a Cold Storage Facility

How a pre-engineered aluminum stair tower, built from standard stackable components, gave a cold storage facility safe rooftop access in under a week.
Kattsafe provided a 35ft aluminum industrial stair tower built from standard, stackable, pre-engineered components, along with a 15ft landing platform and 100ft of non-penetrating, cantilevered GR37 guardrail at the roof edge. Through Kattcare® Turnkey, our team handled the entire scope, from the concrete pad to the final bolt.
The project was our first industrial stair tower install, and it moved as fast as the facility needed:
1 day to quote, 2 days to ship and 3 days to install. Easy as 1, 2, 3.
Rooftop access and fall protection solutions for a cold storage facility
Kattcare® Technicians
The Challenge
In cold storage, the building envelope is the product's first line of defense. Every anchor drilled into an insulated wall is a potential path for heat, moisture and air leaks, and a repair waiting to happen.
A conventional welded steel stair tower would have meant:
Tens of thousands of dollars in custom engineering
A one-off build, fabricated from scratch for the site
Anchors into the insulated walls, putting thermal performance at risk
Hot work on site, with permits and fire watch around insulated building materials
A heavy structure of roughly 5,000lbs, requiring bigger equipment and a longer install
Ongoing corrosion maintenance, since steel needs regular upkeep to keep rust at bay
Once workers reached the roof, they also faced an unprotected edge at the arrival point. And with the access structure on the project's critical path, the solution had to be designed, delivered and installed on a tight schedule.

Our Solution
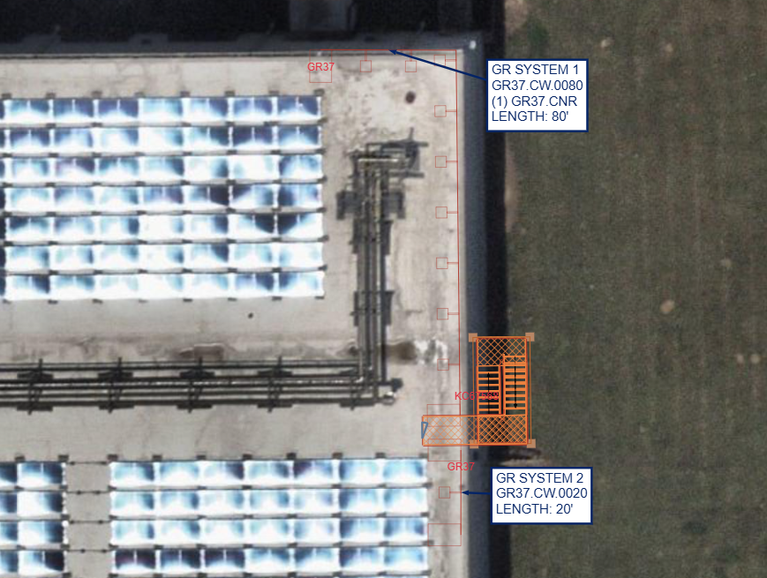

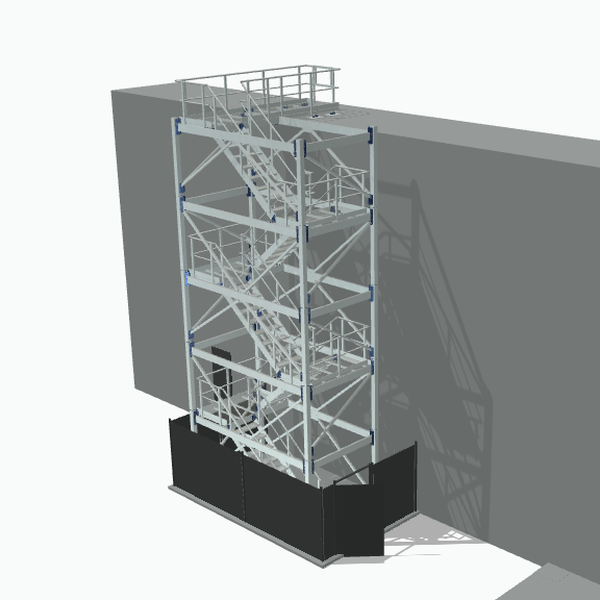
Kattsafe provided a complete ground-to-roof access system using pre-engineered aluminum components. Standard, stackable sections were assembled to the height the site required, with no fabrication or welding needed. Because the tower connects at both the ground and the roof, it reaches the full 35ft with no wall mounting.
35ft Industrial Stair Tower: A modular, Industrial Aluminum Stair Tower, built from standard, stackable, pre-engineered components. At about 2,500lbs, it weighs roughly half as much as a comparable 5,000lb steel system, which would typically need tens of thousands of dollars in engineering.
15ft landing platform: Bridges the top of the stair tower to the roof, giving workers a stable, guarded path onto the roof surface.
100ft of GR37 Cantilevered Guardrail: Non-penetrating guardrail protects the unprotected edge where workers step onto the roof.
Kattcare® Turnkey: Our team owned the full scope of work – equipment rentals, pouring the concrete pad, security fencing, logistics and installation – so the facility had one partner and one point of contact from quote to handover.
Every component is aluminum, fully pre-engineered and OSHA compliant. The system bolts together on site, so there was no welding and no hot work permit required.
Easy as 1, 2, 3
When access is on your critical path, speed matters. A fabricated steel stair tower can take weeks to quote and months to arrive. With pre-engineered, standard stackable components, this one took 1 day to quote, 2 days to ship and 3 days to install.
 1 day to quote
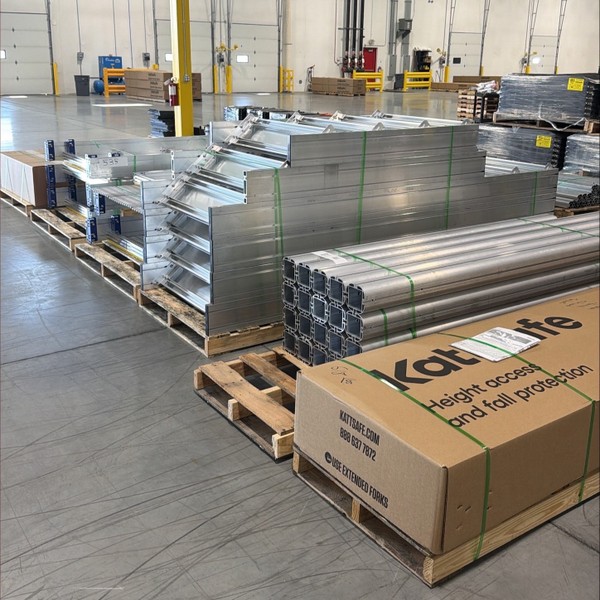 2 days to ship
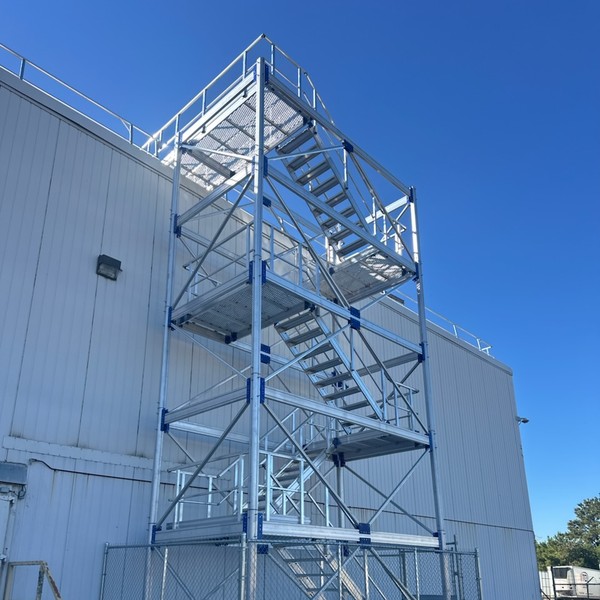 3 days to install


See what our customer has to say
Key Benefits for the Client
Pre-engineered, standard components
The stair tower is built from proven, stackable aluminum sections rather than a one-off fabricated design. That kept the project simple to quote, quick to ship and fast to assemble.
No impact on project delivery
With a 1 day quote, 2 day ship and 3 day install, the access system was ready when the facility needed it—not holding up the schedule.
Safe access from ground to roof edge
The Industrial Stair Tower, landing platform and GR37 Cantilevered non-penetrating guardrail created one continuous, compliant access path, with fall protection right where workers step onto the roof.
One partner, the entire scope
Kattcare® Turnkey covered equipment rentals, the concrete pad, security fencing, logistics and installation. The facility managed one contact instead of multiple trades.
Reduced ongoing maintenance
Aluminum won't rust, so there's no annual corrosion upkeep like steel systems require. That means a longer service life and lower cost over time.
Faster, simpler installation
At about half the weight of a comparable steel system, the aluminum components were easier to move and lift. Bolt-together assembly meant no welding and no hot work permits.
The Outcome
The facility now has a permanent, OSHA-compliant access route to its rooftop units—and a building envelope that's exactly as sealed as the day it was built.
Maintenance teams climb a stable stair instead of a ladder, carry tools and parts with both hands free, and step onto a guarded roof edge. Because the system is aluminum, it will stay that way without the annual upkeep a steel structure demands.


Need safe access without compromising your building?
Whether it’s a cold storage facility, a data center or any building where downtime and disruption matter, Kattsafe can provide a pre-engineered access solution built from standard, stackable components. Quoted, shipped and installed on your schedule.
